
BEYOND THE GRID
Project/ Status:
Residential (Renovation) & Interior Design, Completed
Location:
Faber Drive, Singapore
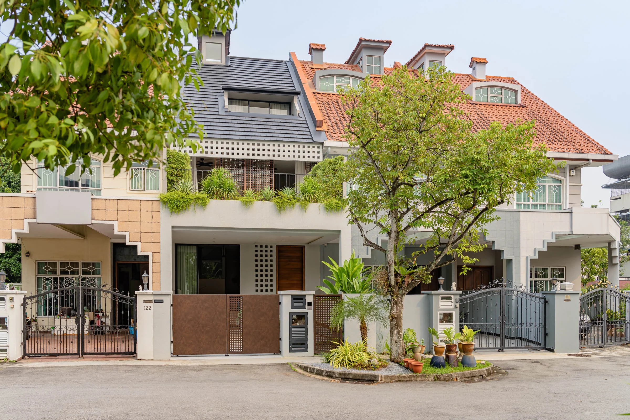
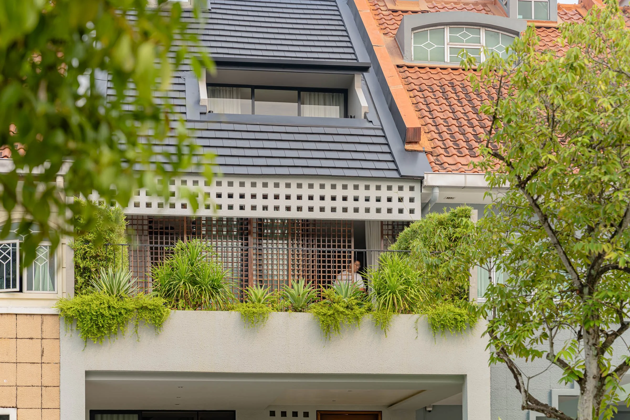
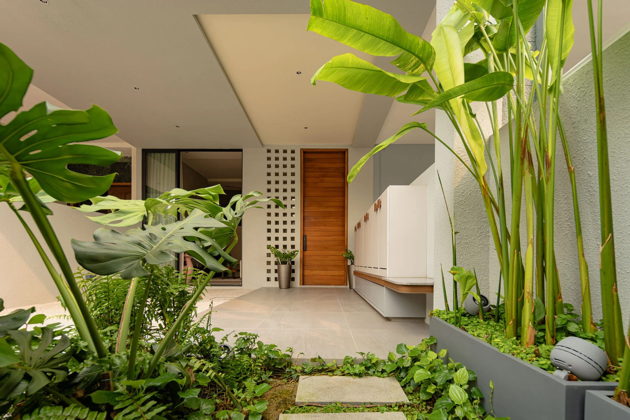
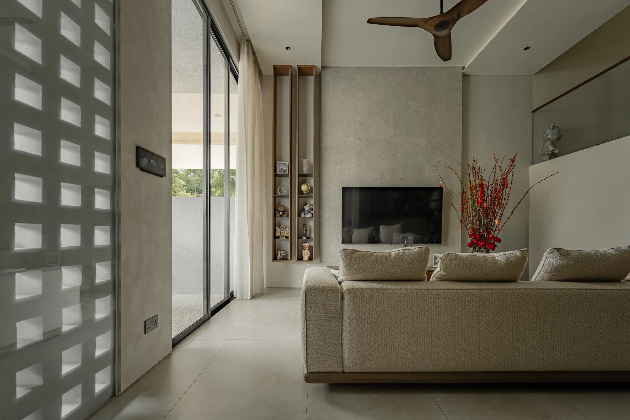
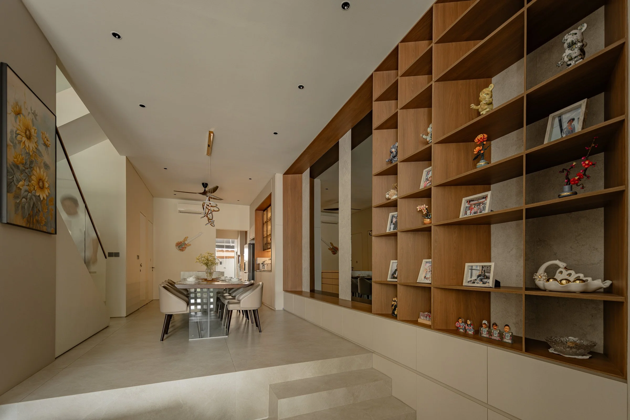
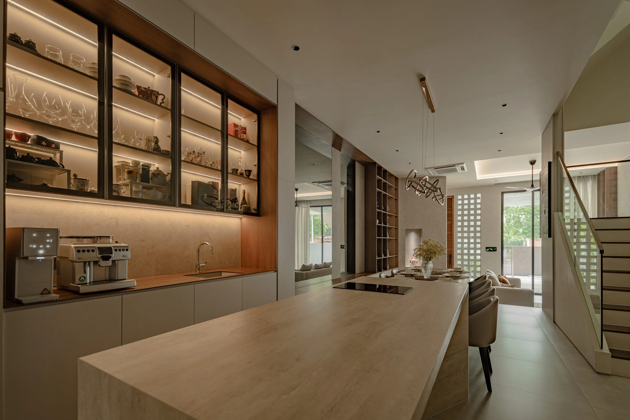
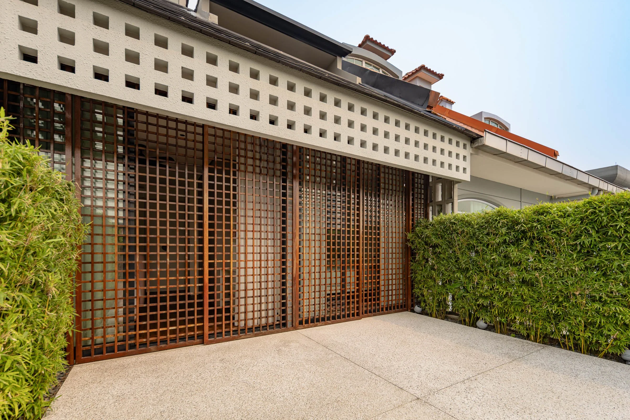
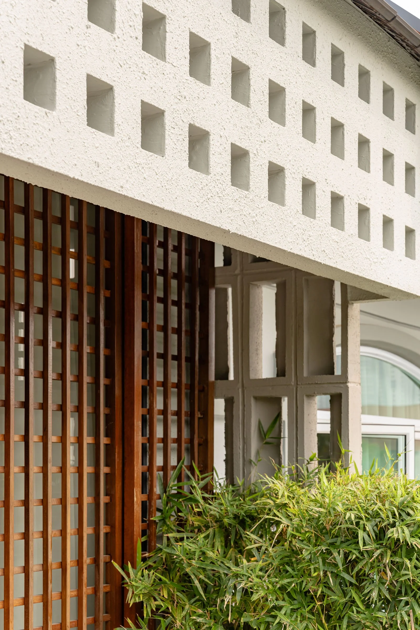
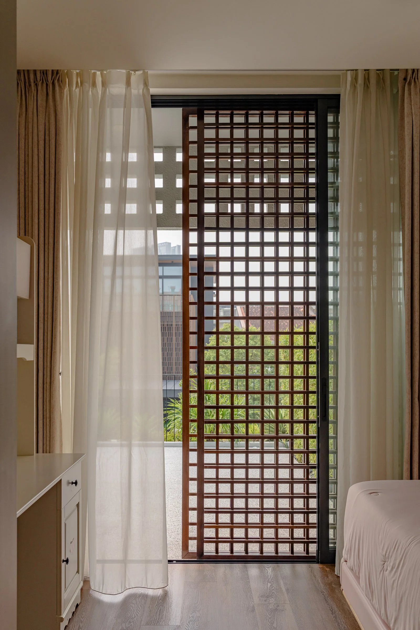
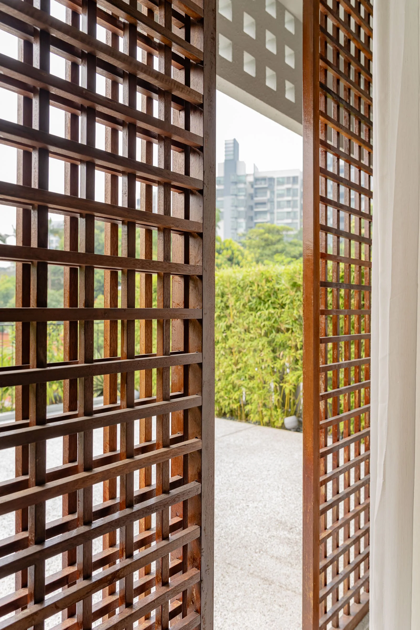
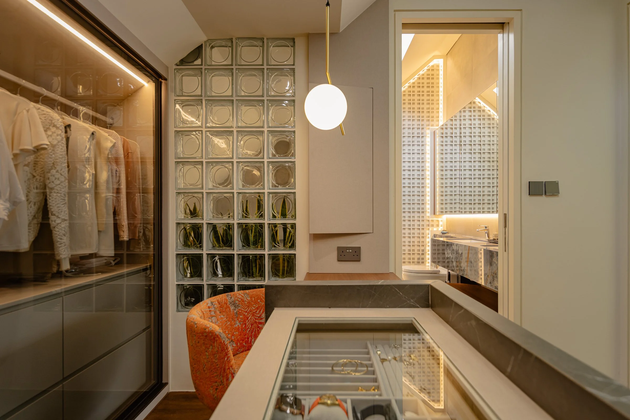
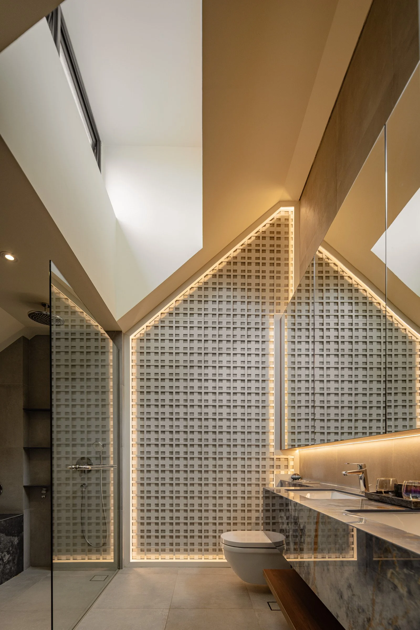
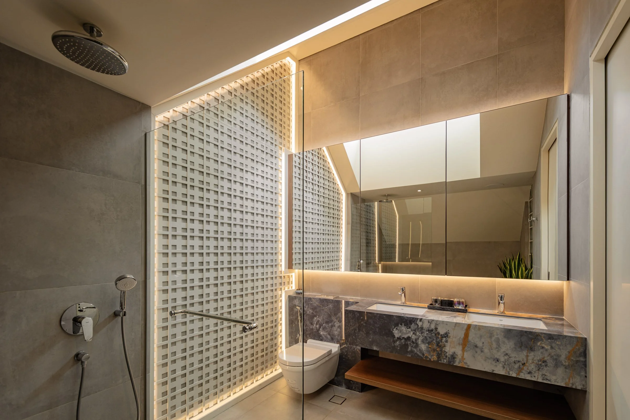
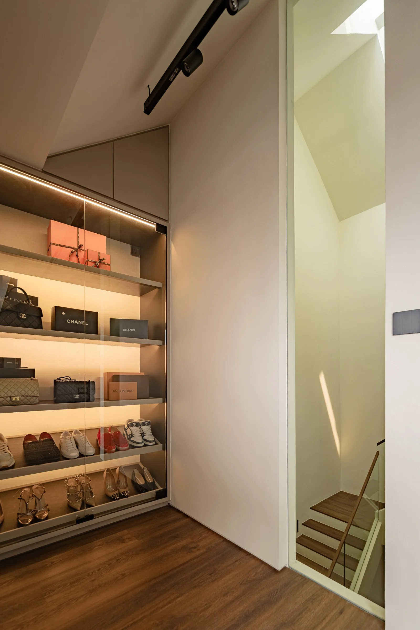
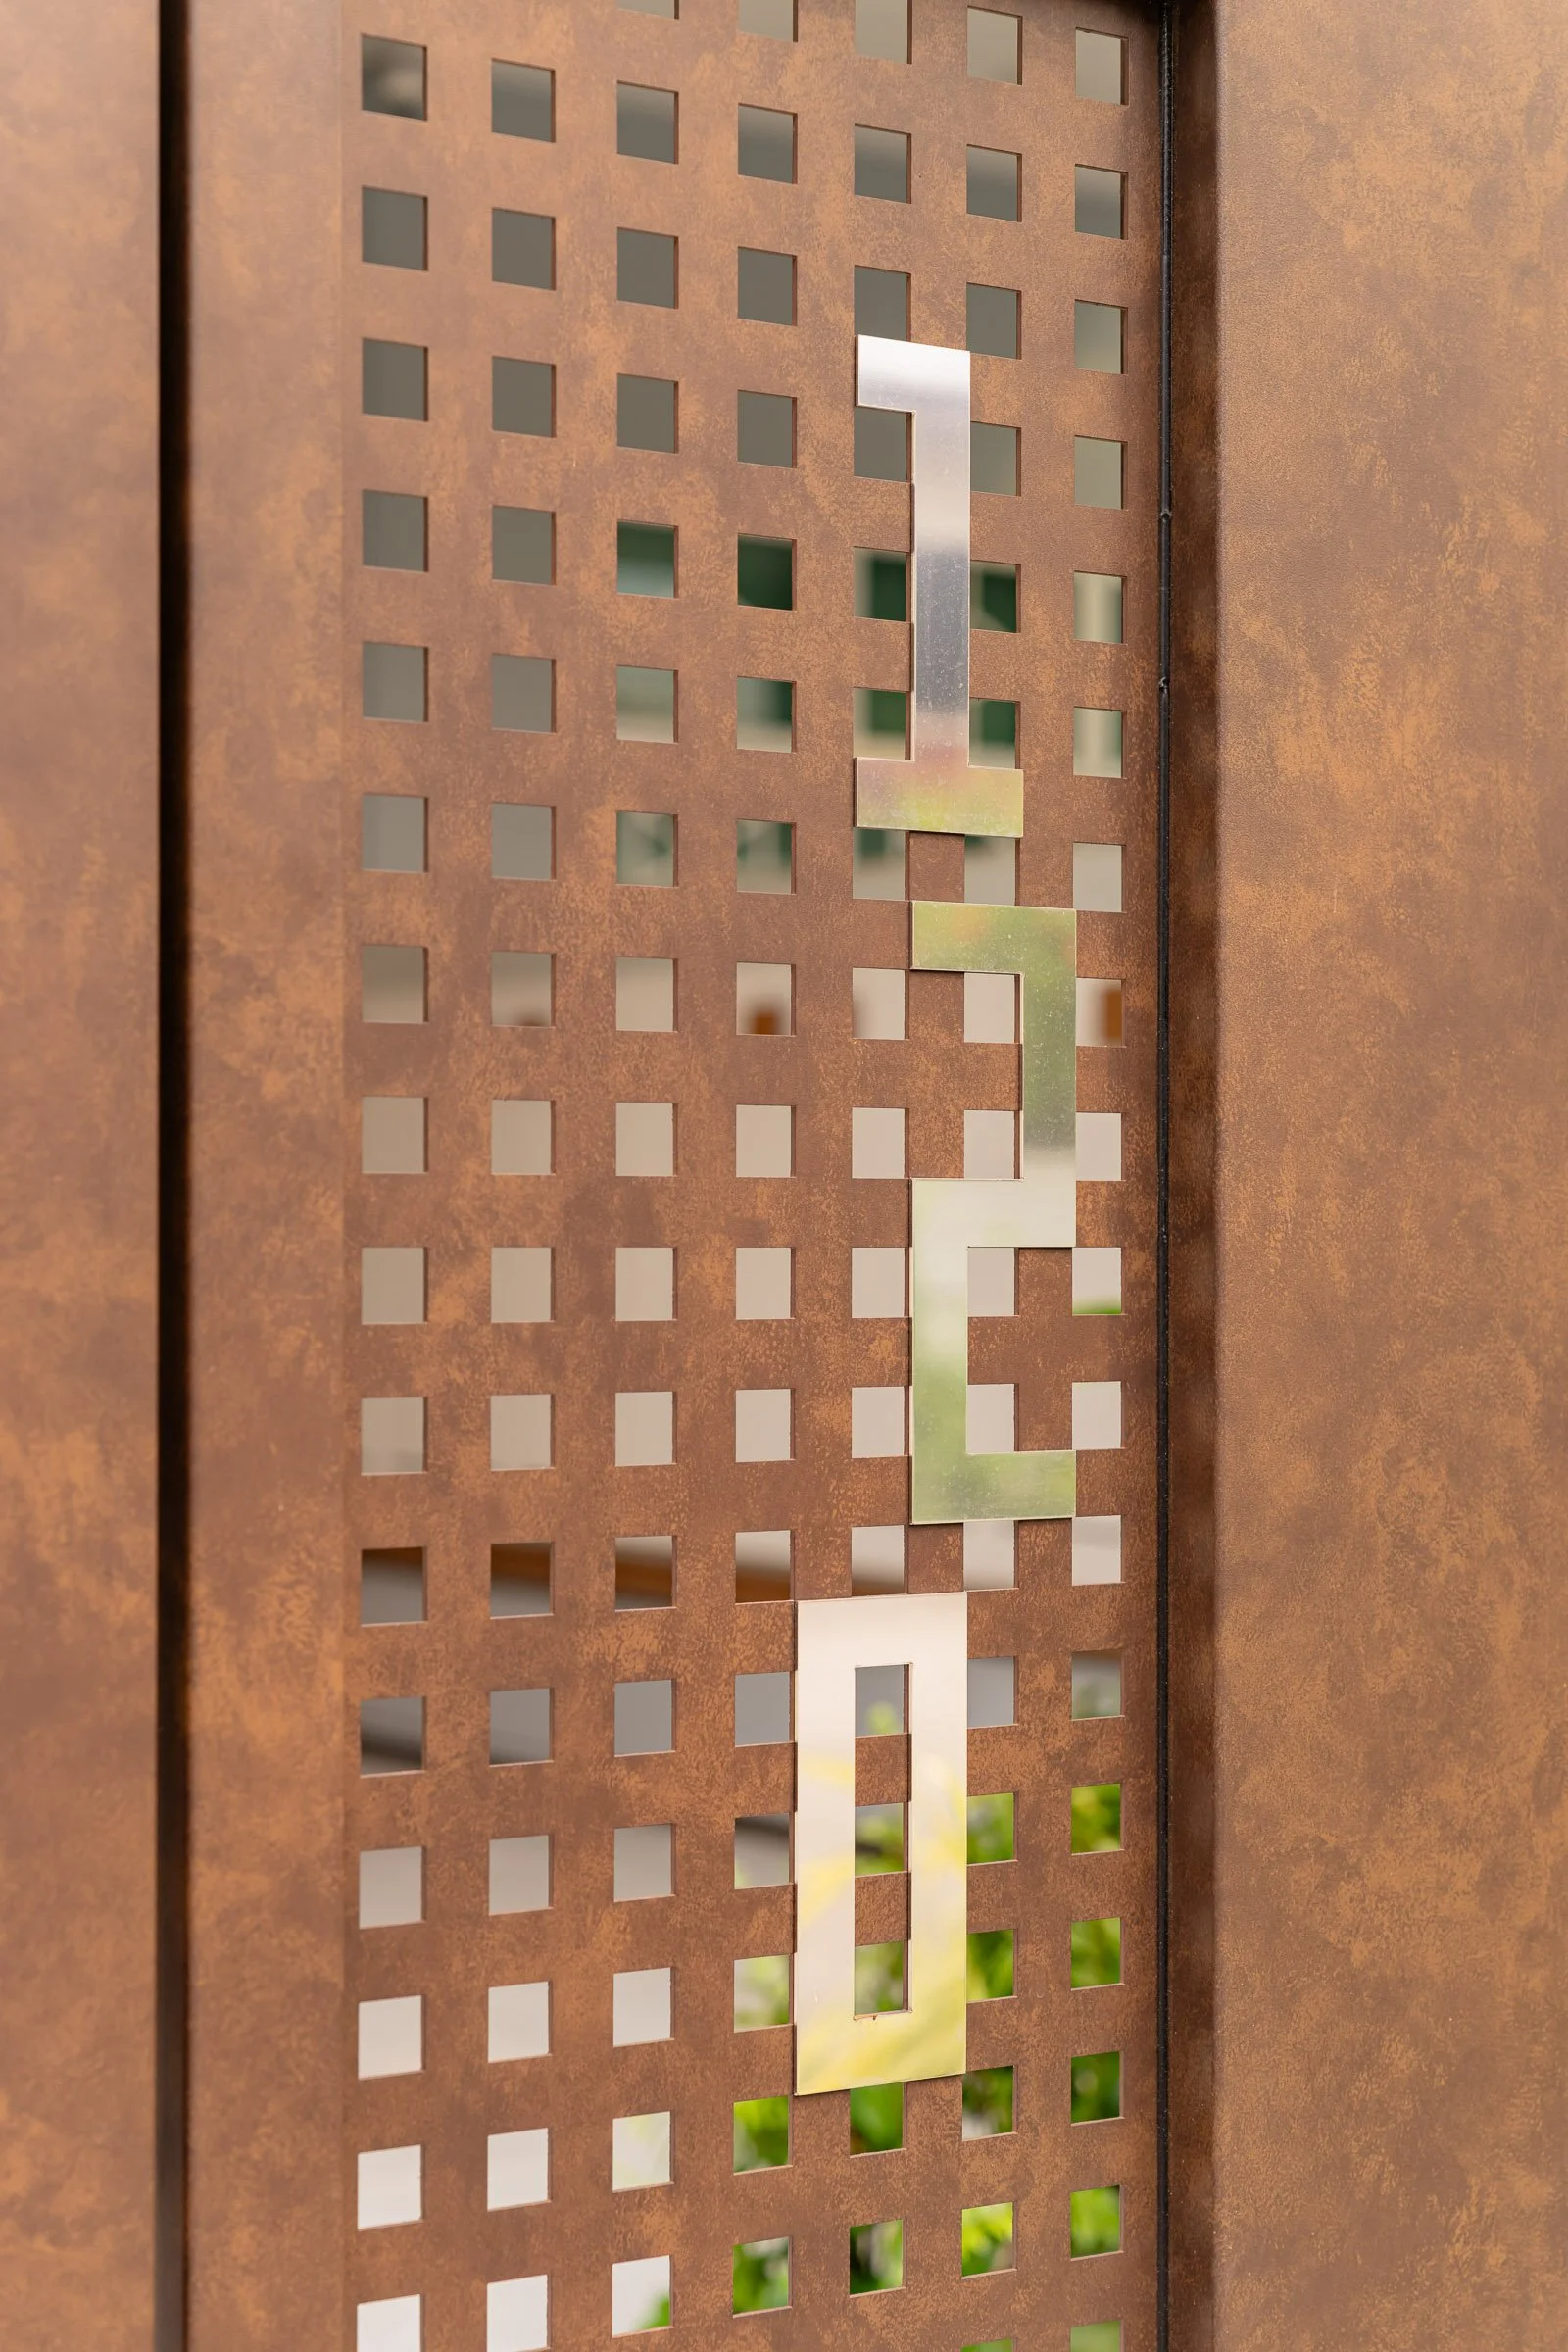
Reinterpreted across concrete, timber, glass and interior details, the grid serves as a simple geometric order and a unifying architectural language that creates varying degrees of porosity and privacy.
Taking cues from the existing windows and their fitted grilles, the facade introduces a layered composition of overhanging concrete screens and operable timber screens that provide shade and regulate privacy. At the public ground floor, ventilation blocks and perforated gates offer glimpses into the outdoor garden.
Beyond the Grid reflects an ongoing exploration of how spatial possibilities can be created through the dialogue of renewed architectural interventions with existing elements.
Photography & Videography: Shiya Creative Studio